

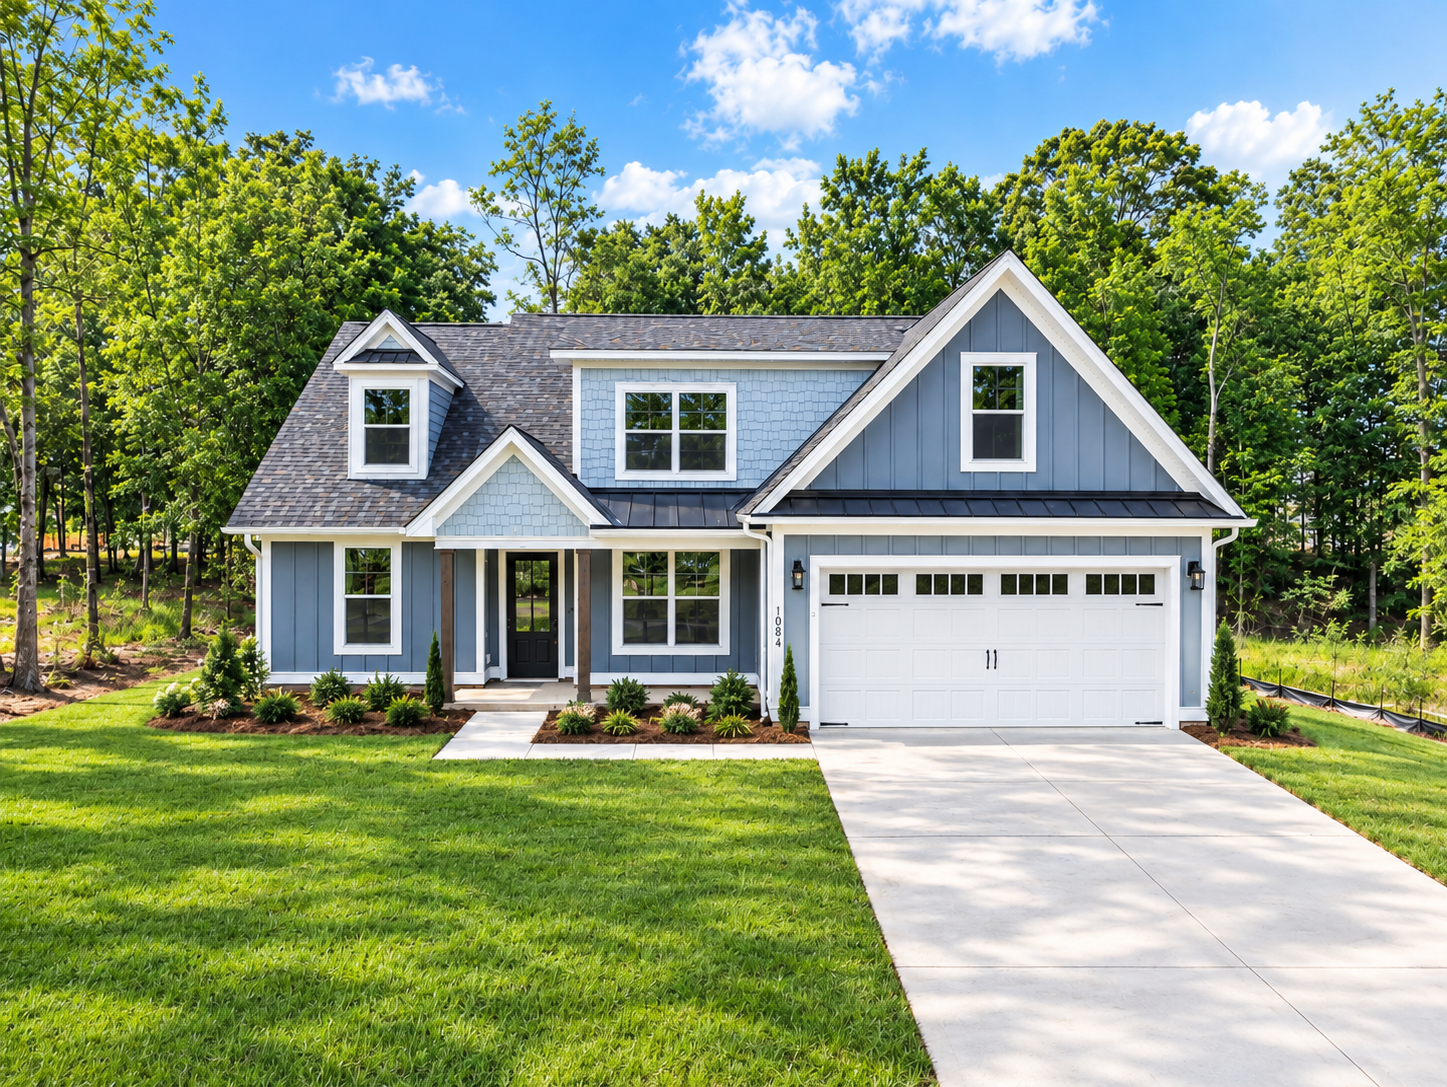
THE ELMWOOD
By Leading Edge Homes
1008 Refuge Place
4-5 BR | 3.5 BA | 3,076 SF
AVAILABLE!
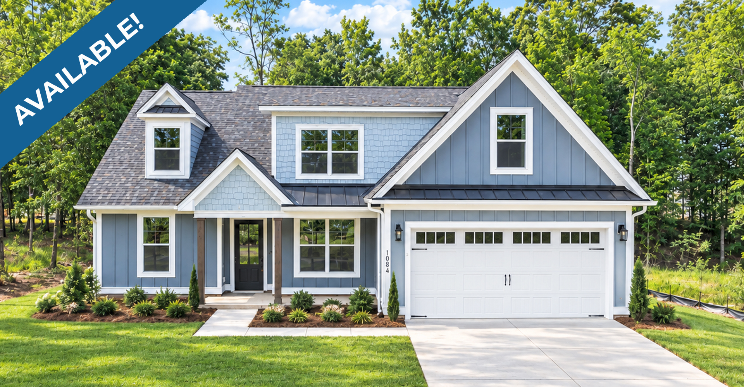
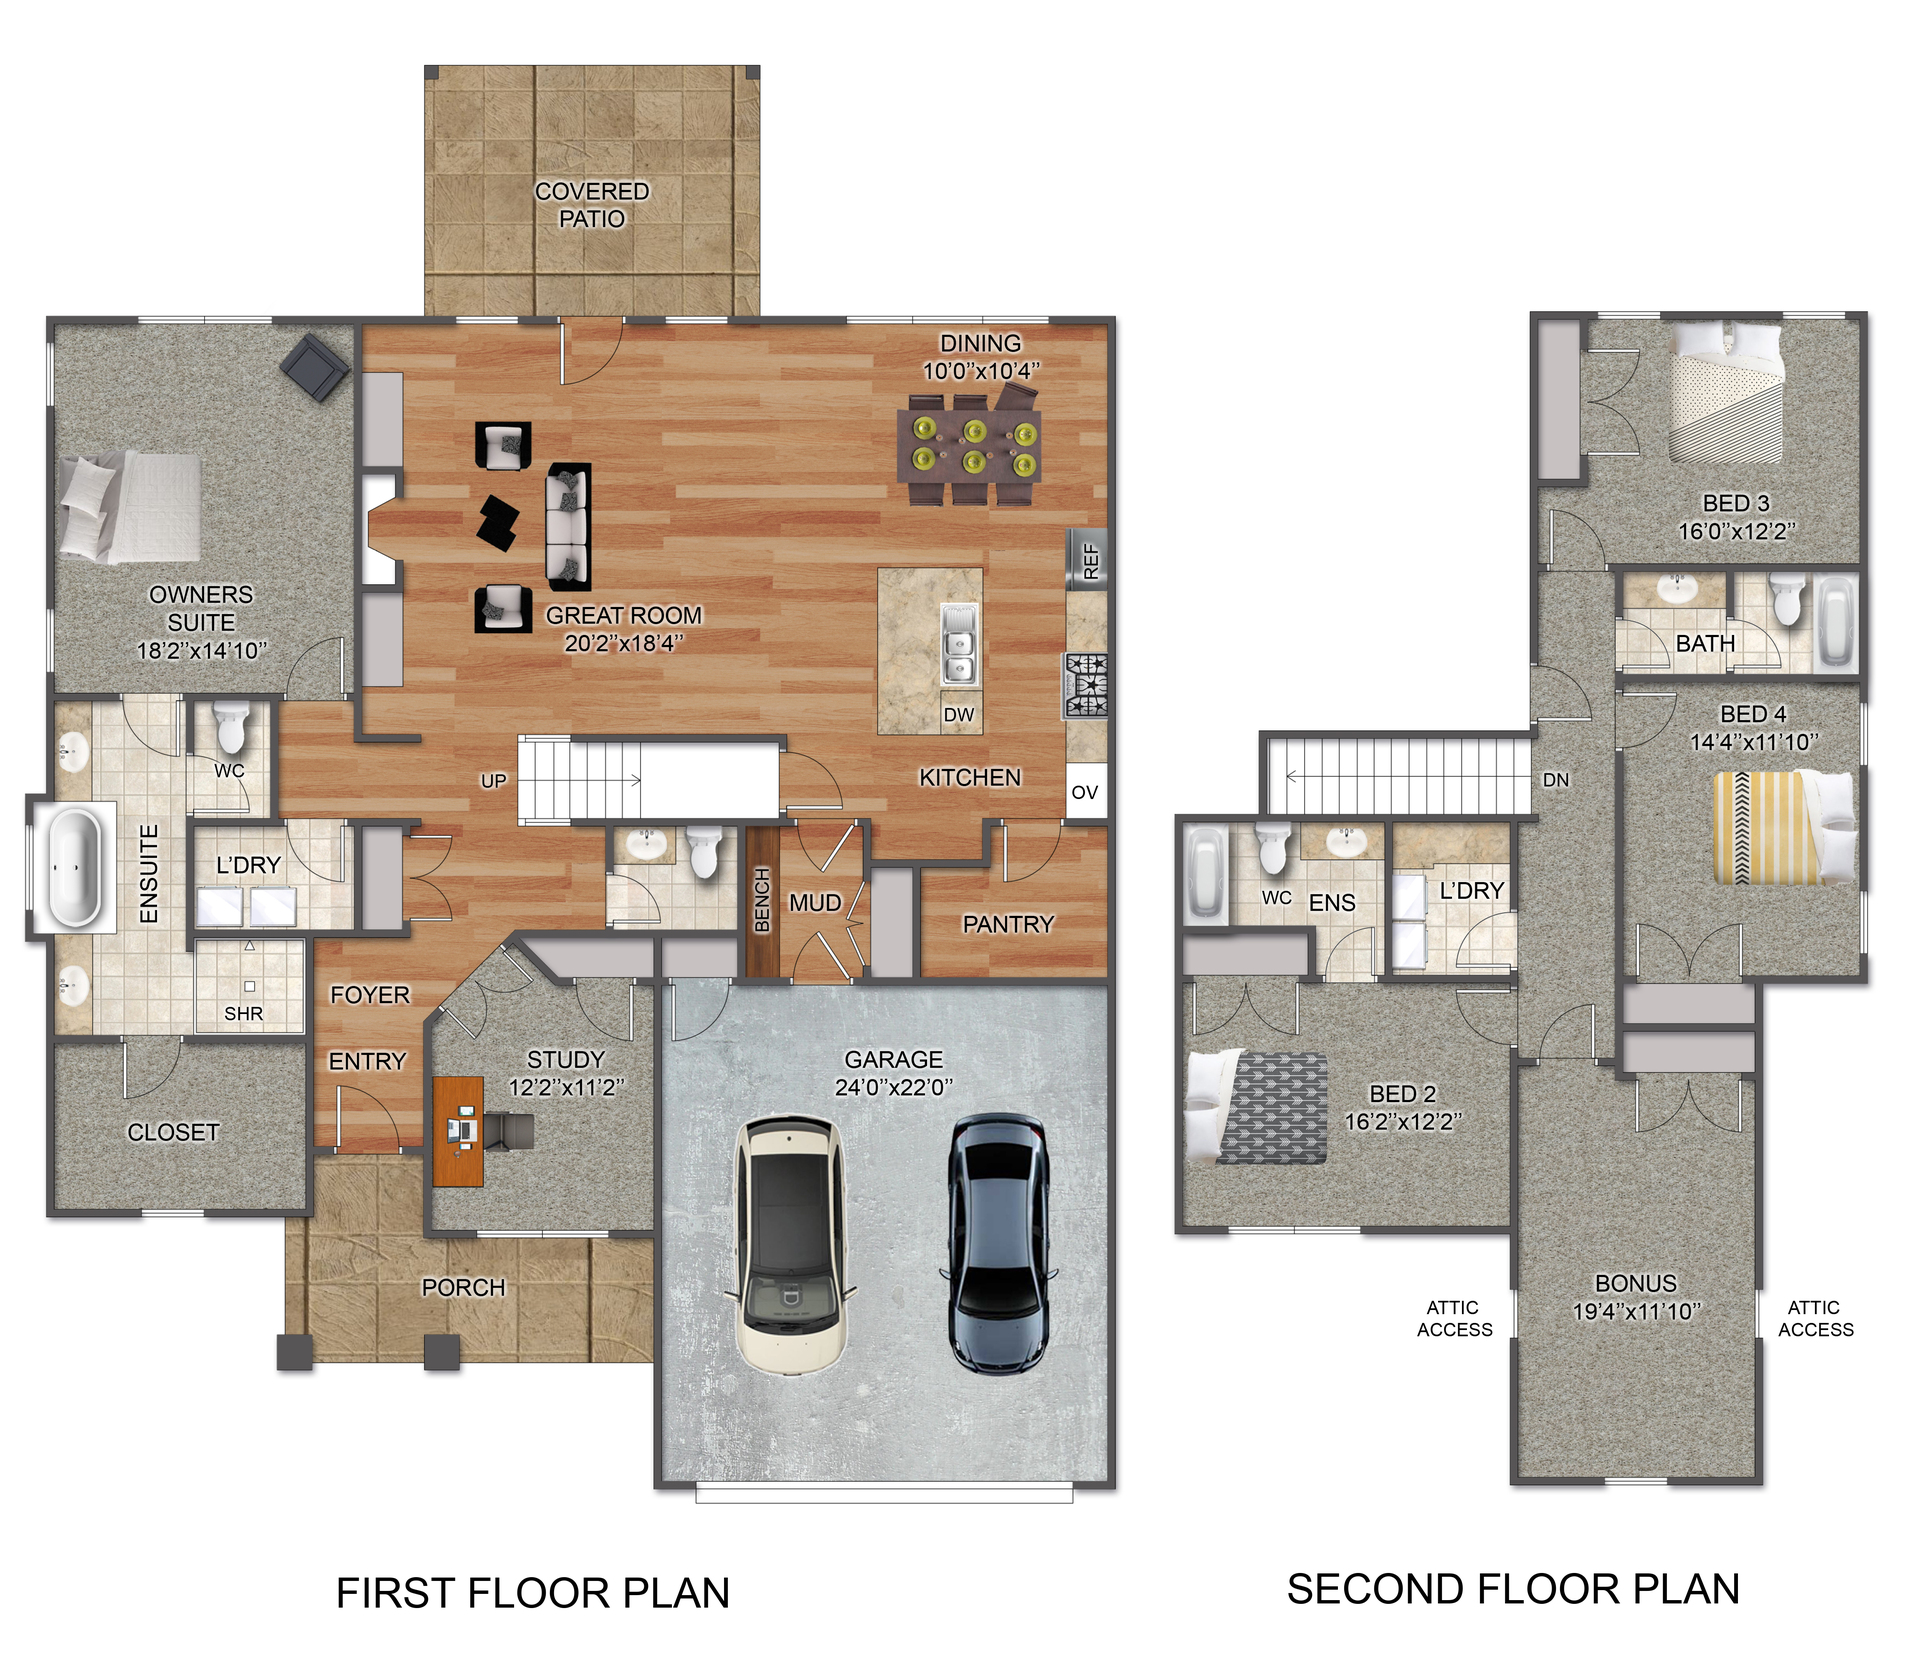
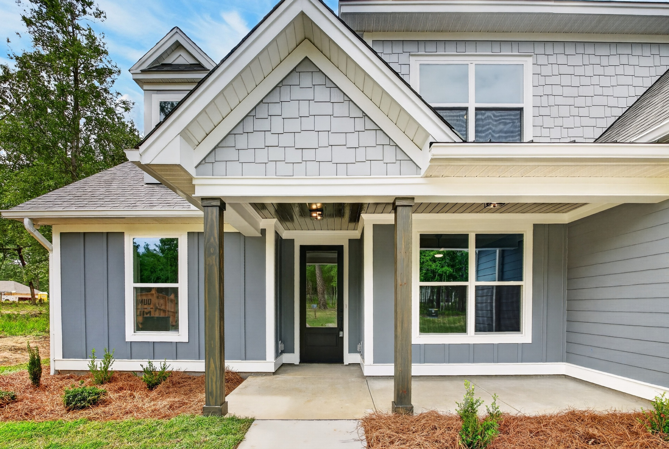
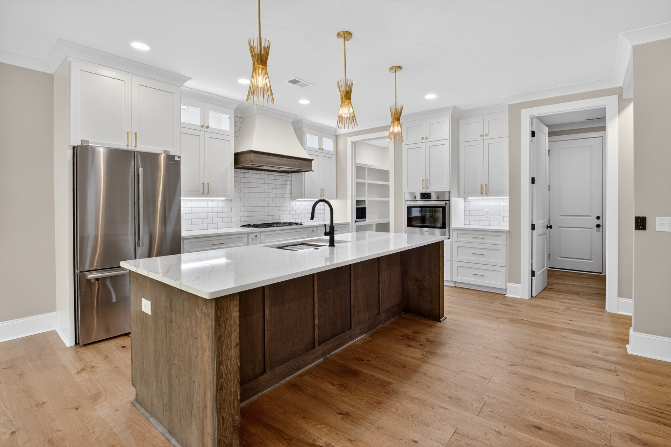
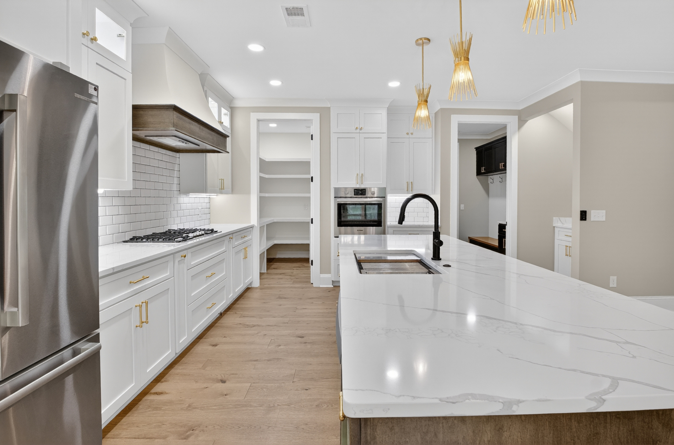
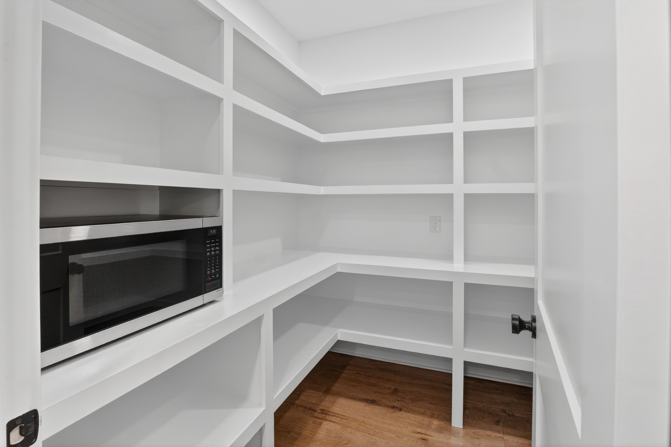
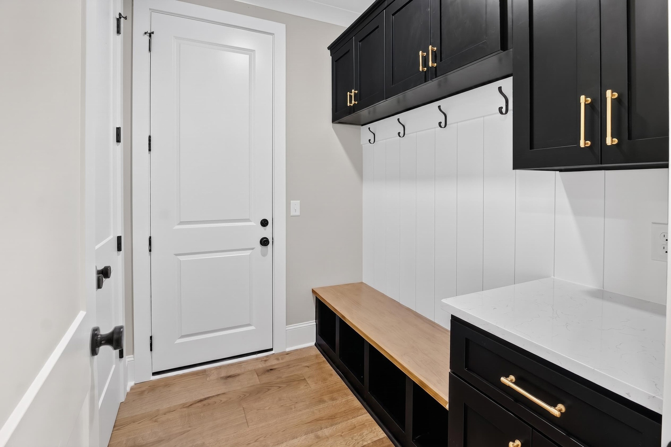
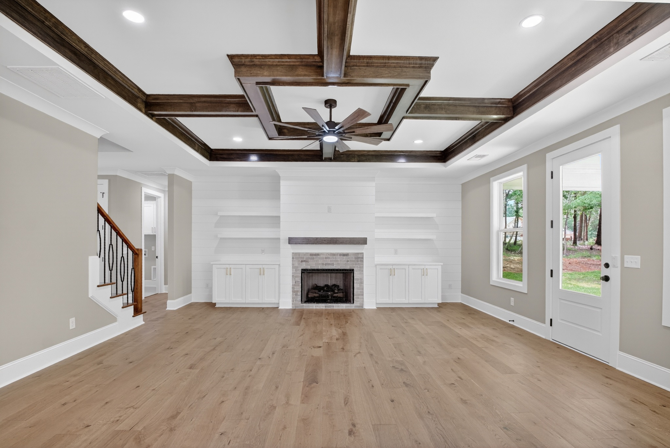
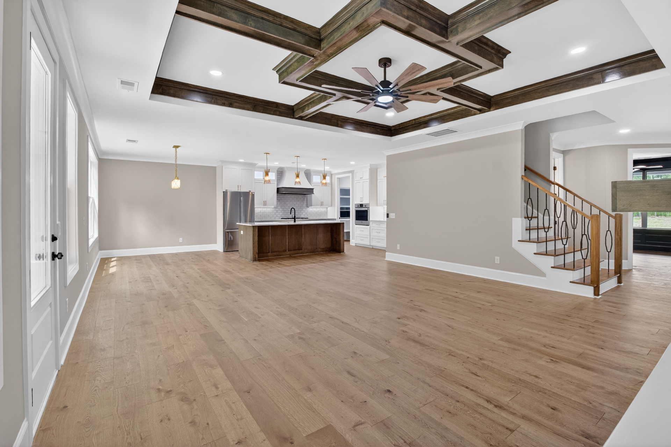
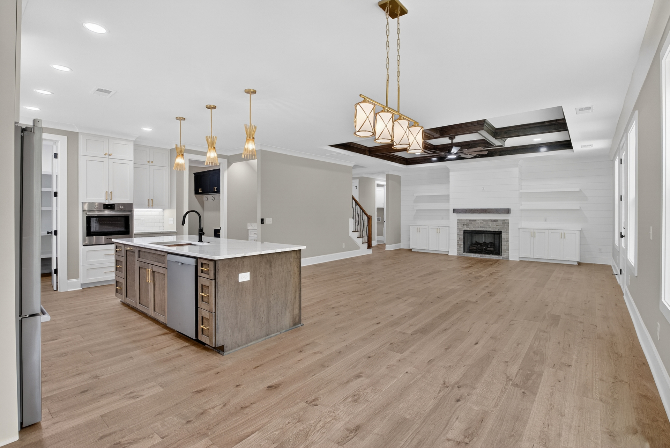
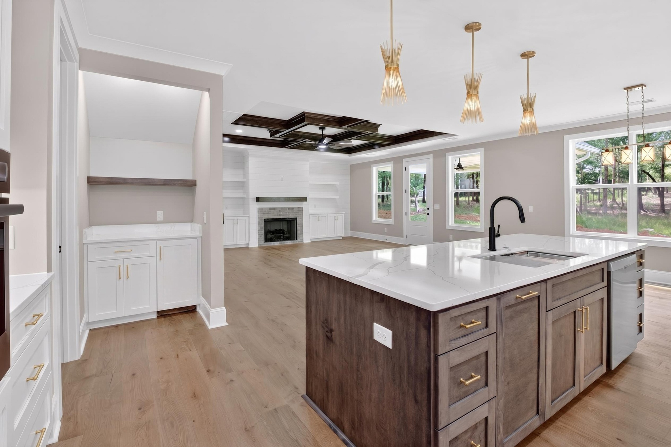
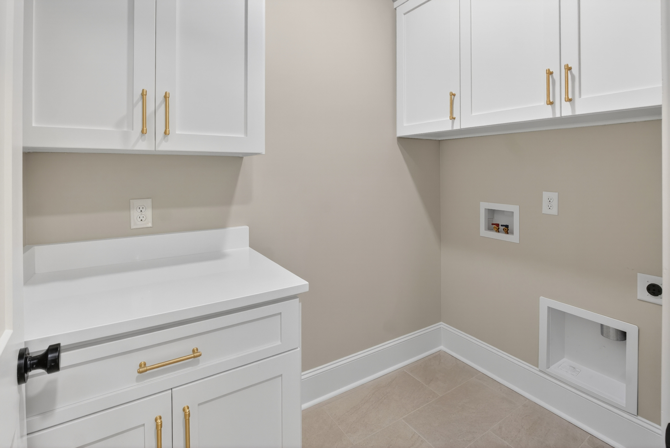
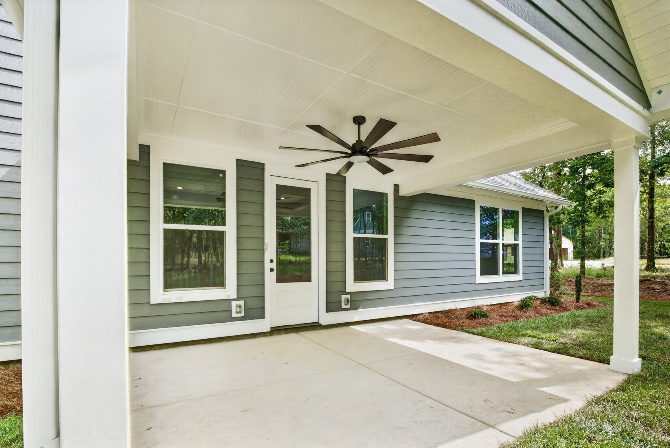
The Elmwood features custom cabinets to ceiling, 9-foot ceilings, 8-foot tall doors on the main floor, a huge walk-in pantry, a wet bar with ice maker, trim upgrades, metal roof accents, office, laundry room on both floors, engineered flooring. a coffered ceiling on a slab. Plenty of attic space, drop zone, walk-in master closet.
FLOOR PLAN
FEATURES
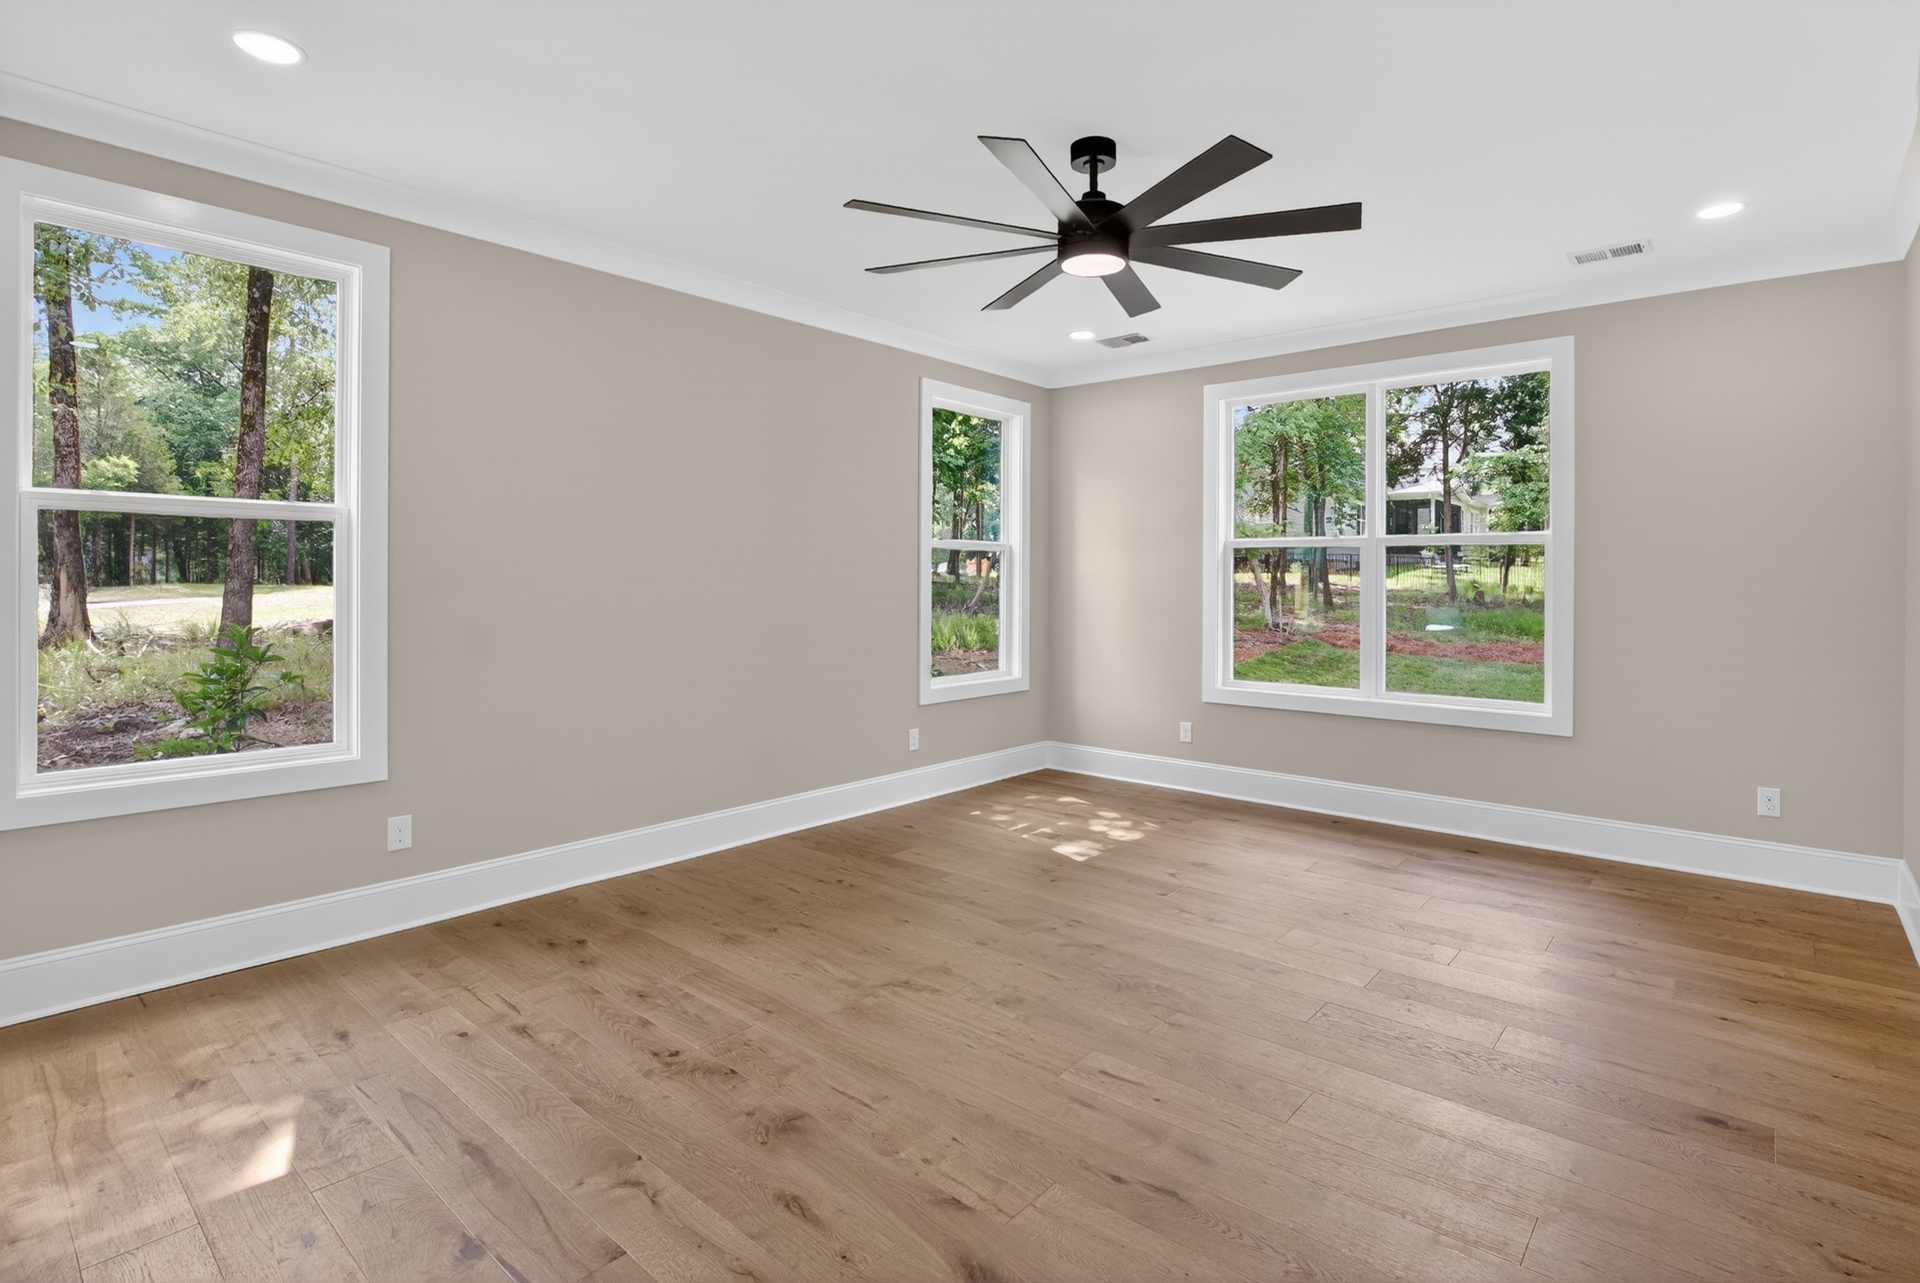
- Main Level Primary Owner's Suite w/ Walk-in Closet
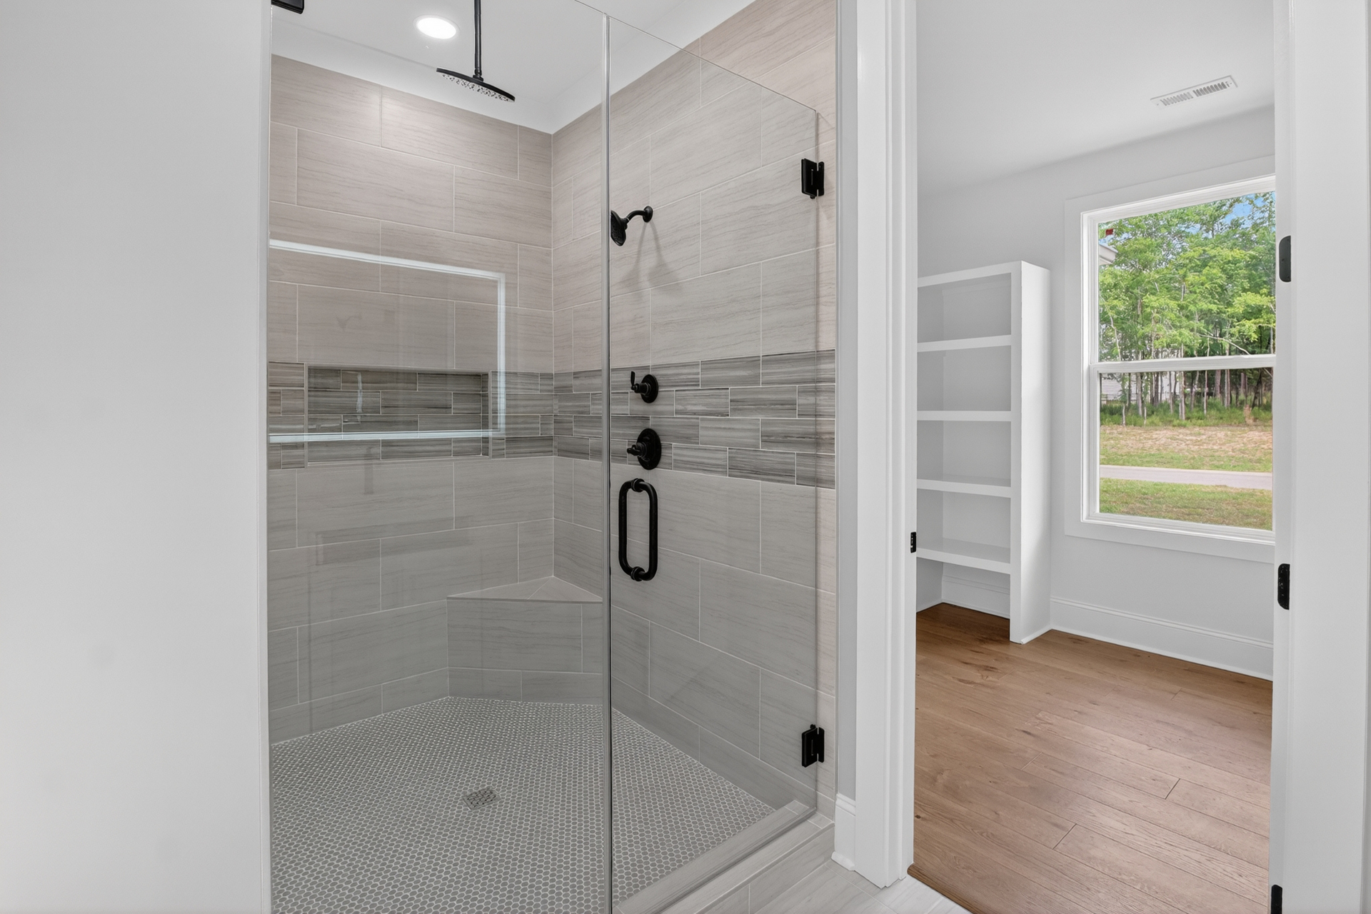
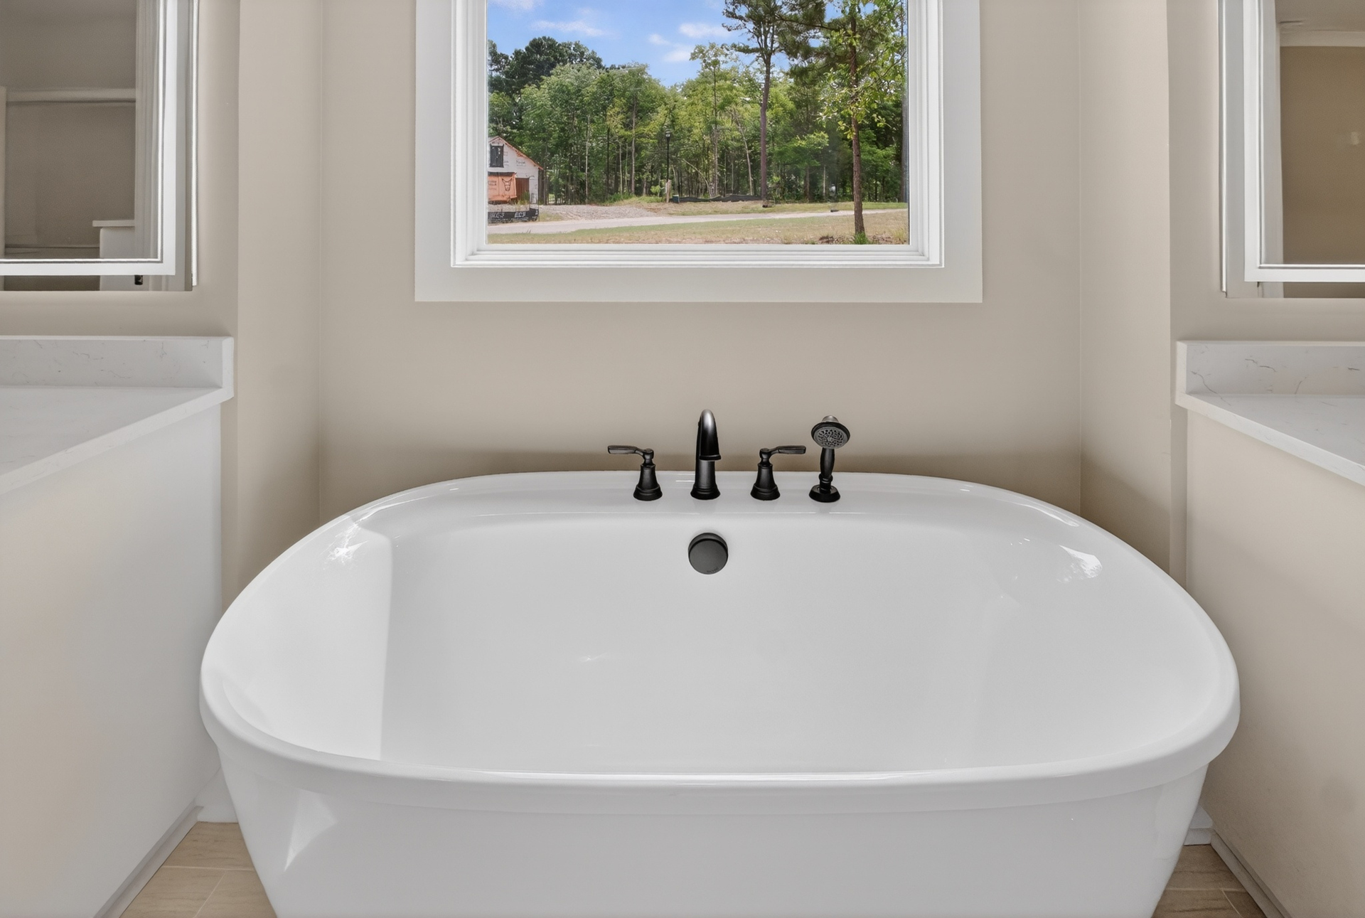
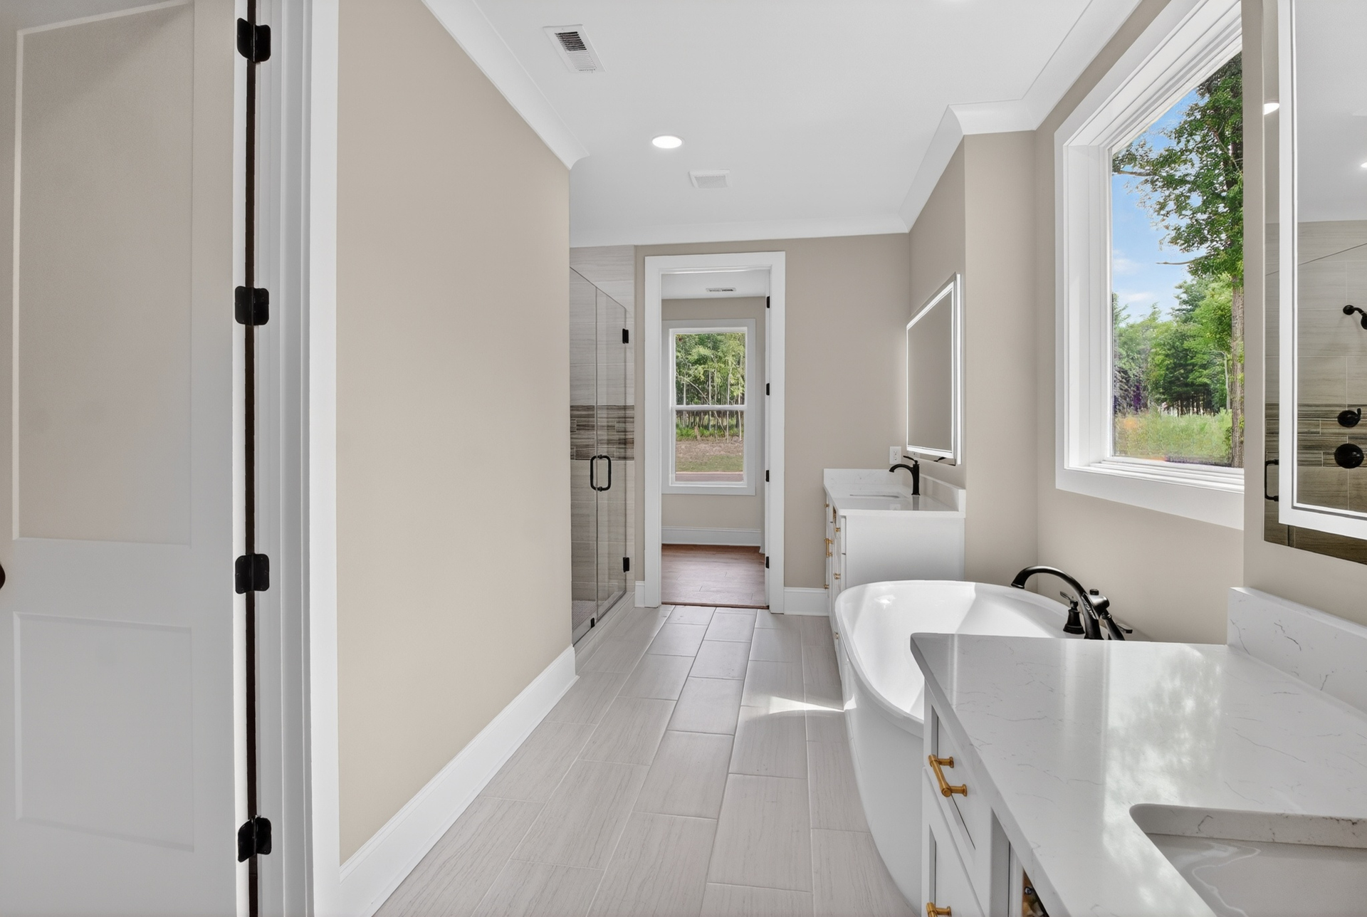
- Primary Owner's Suite Bath w/ Soaking Tub & Shower w/ Rain Head
- Gourmet Kitchen with Custom Cabinets to Ceiling & Huge Walk-in Pantry
- Wet Bar w/ Ice Maker
- 2 Laundry Rooms (Both Floors)
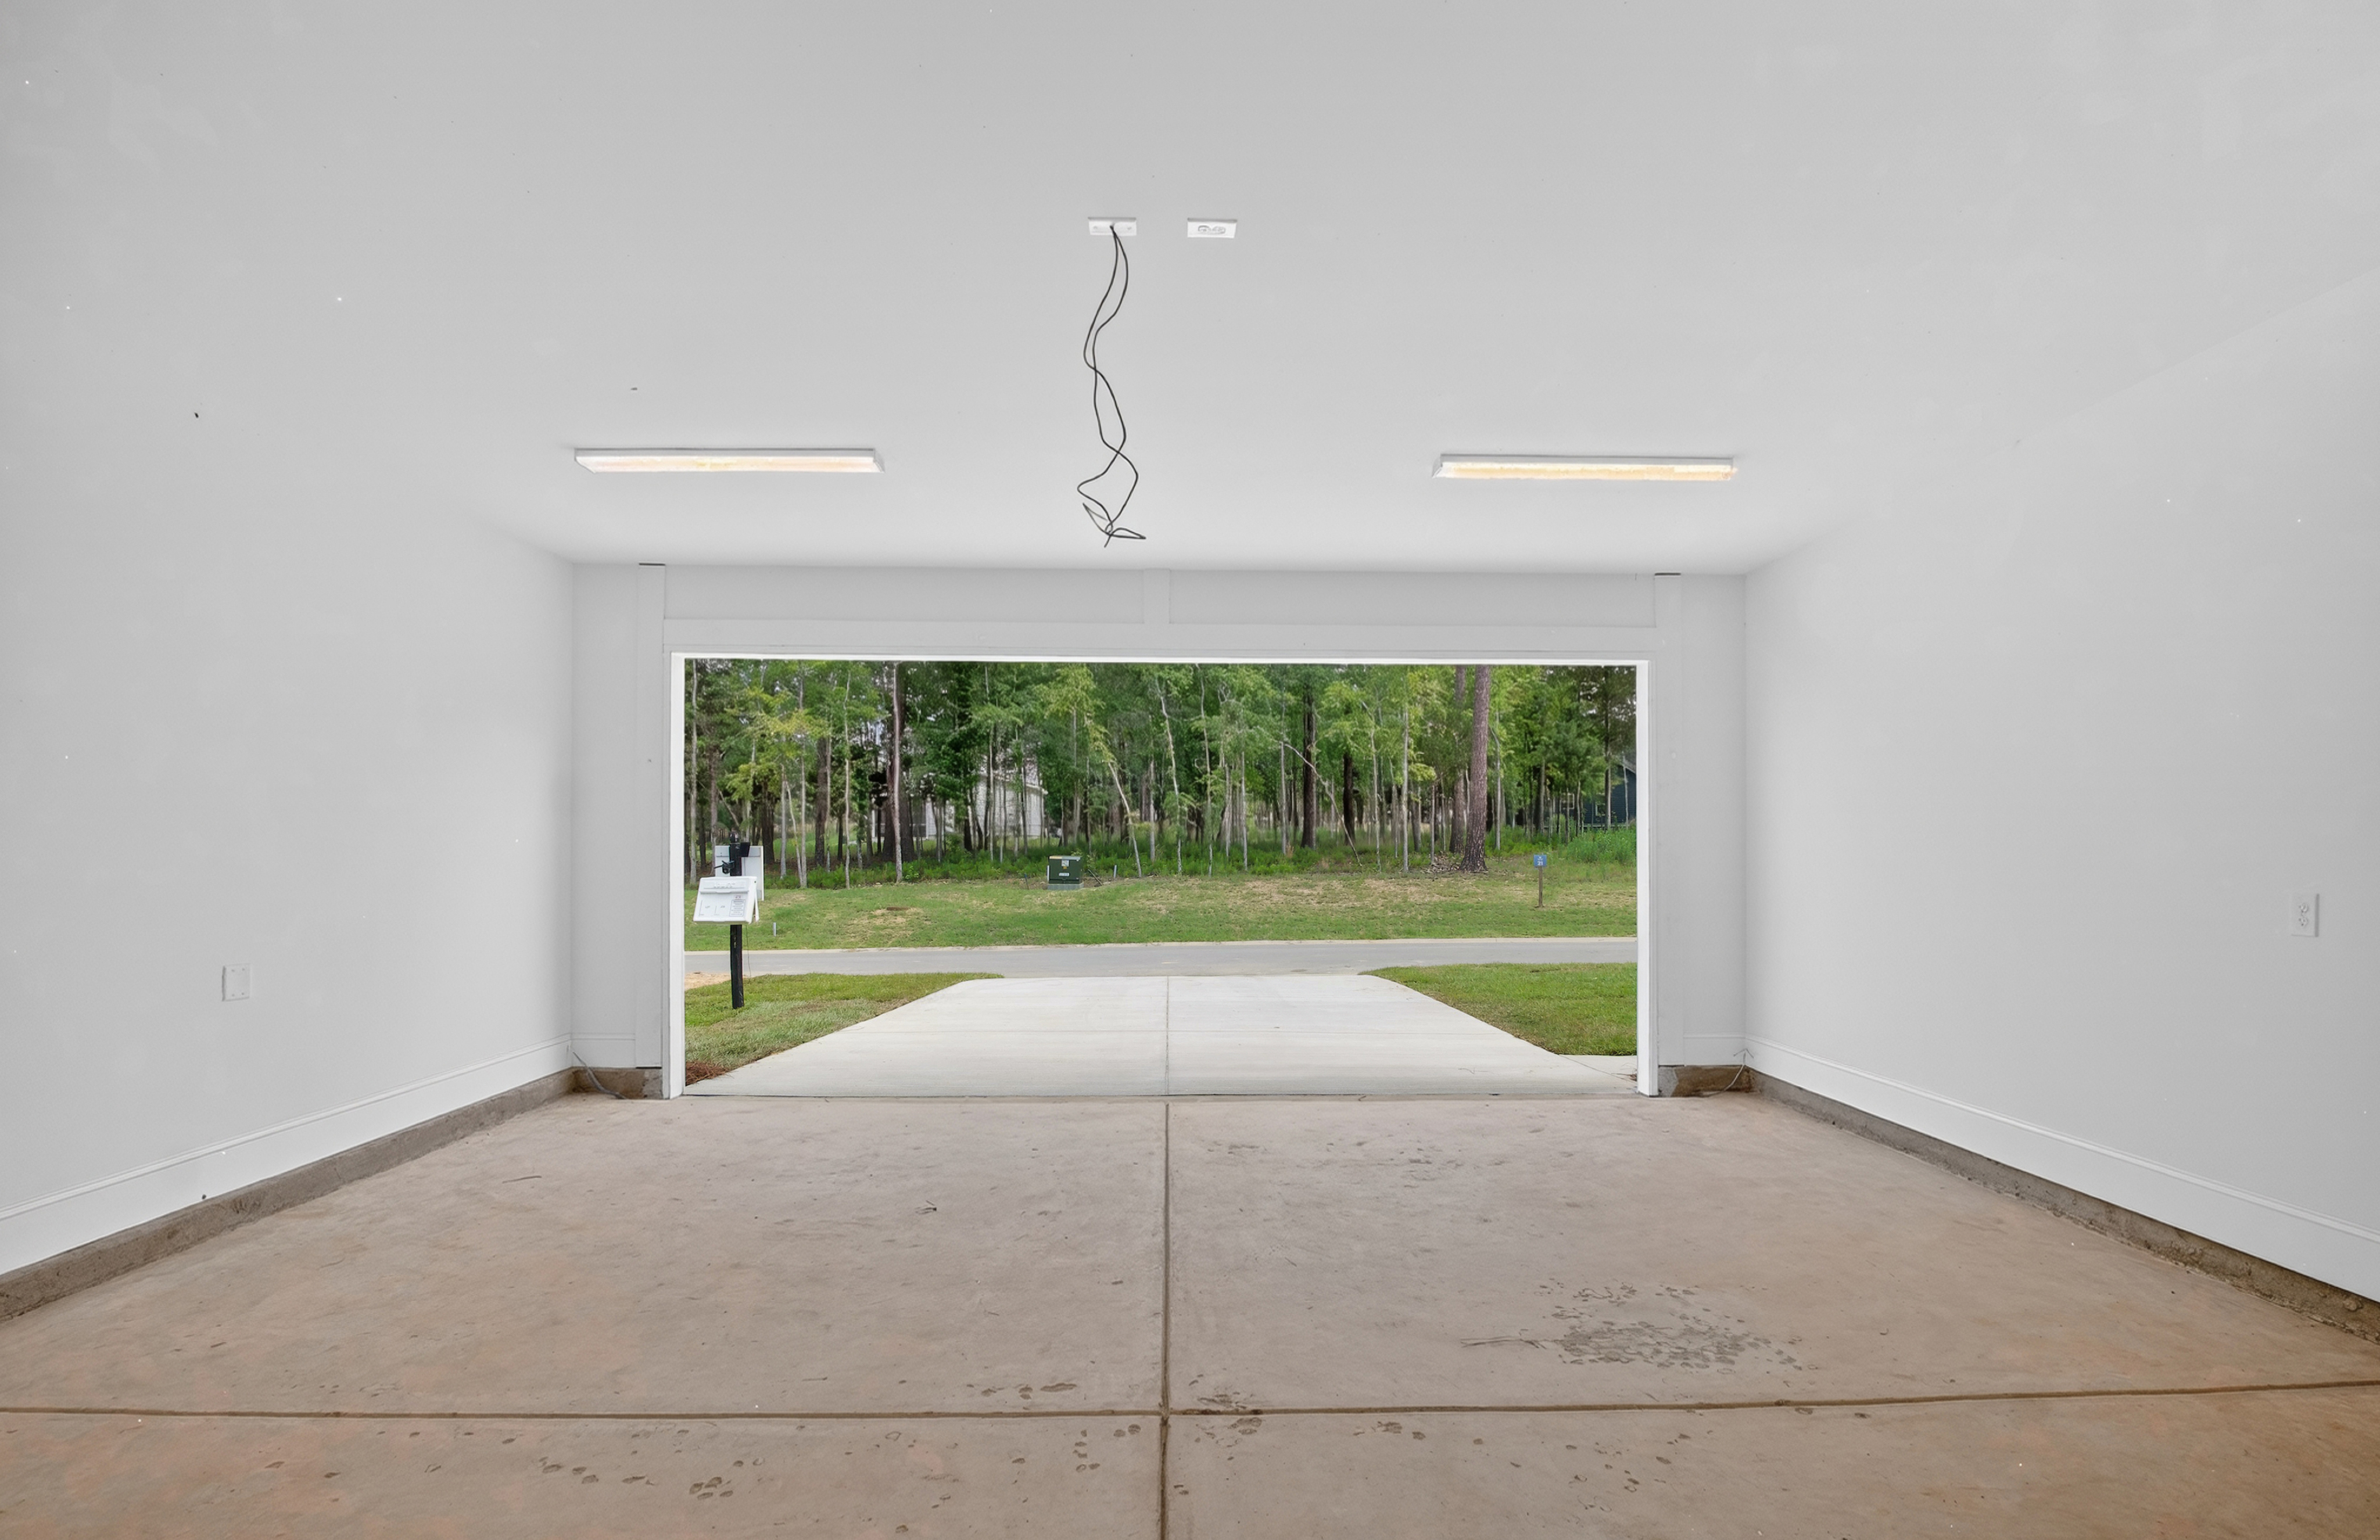
- 2-Car Garage w/ Epoxy Flooring
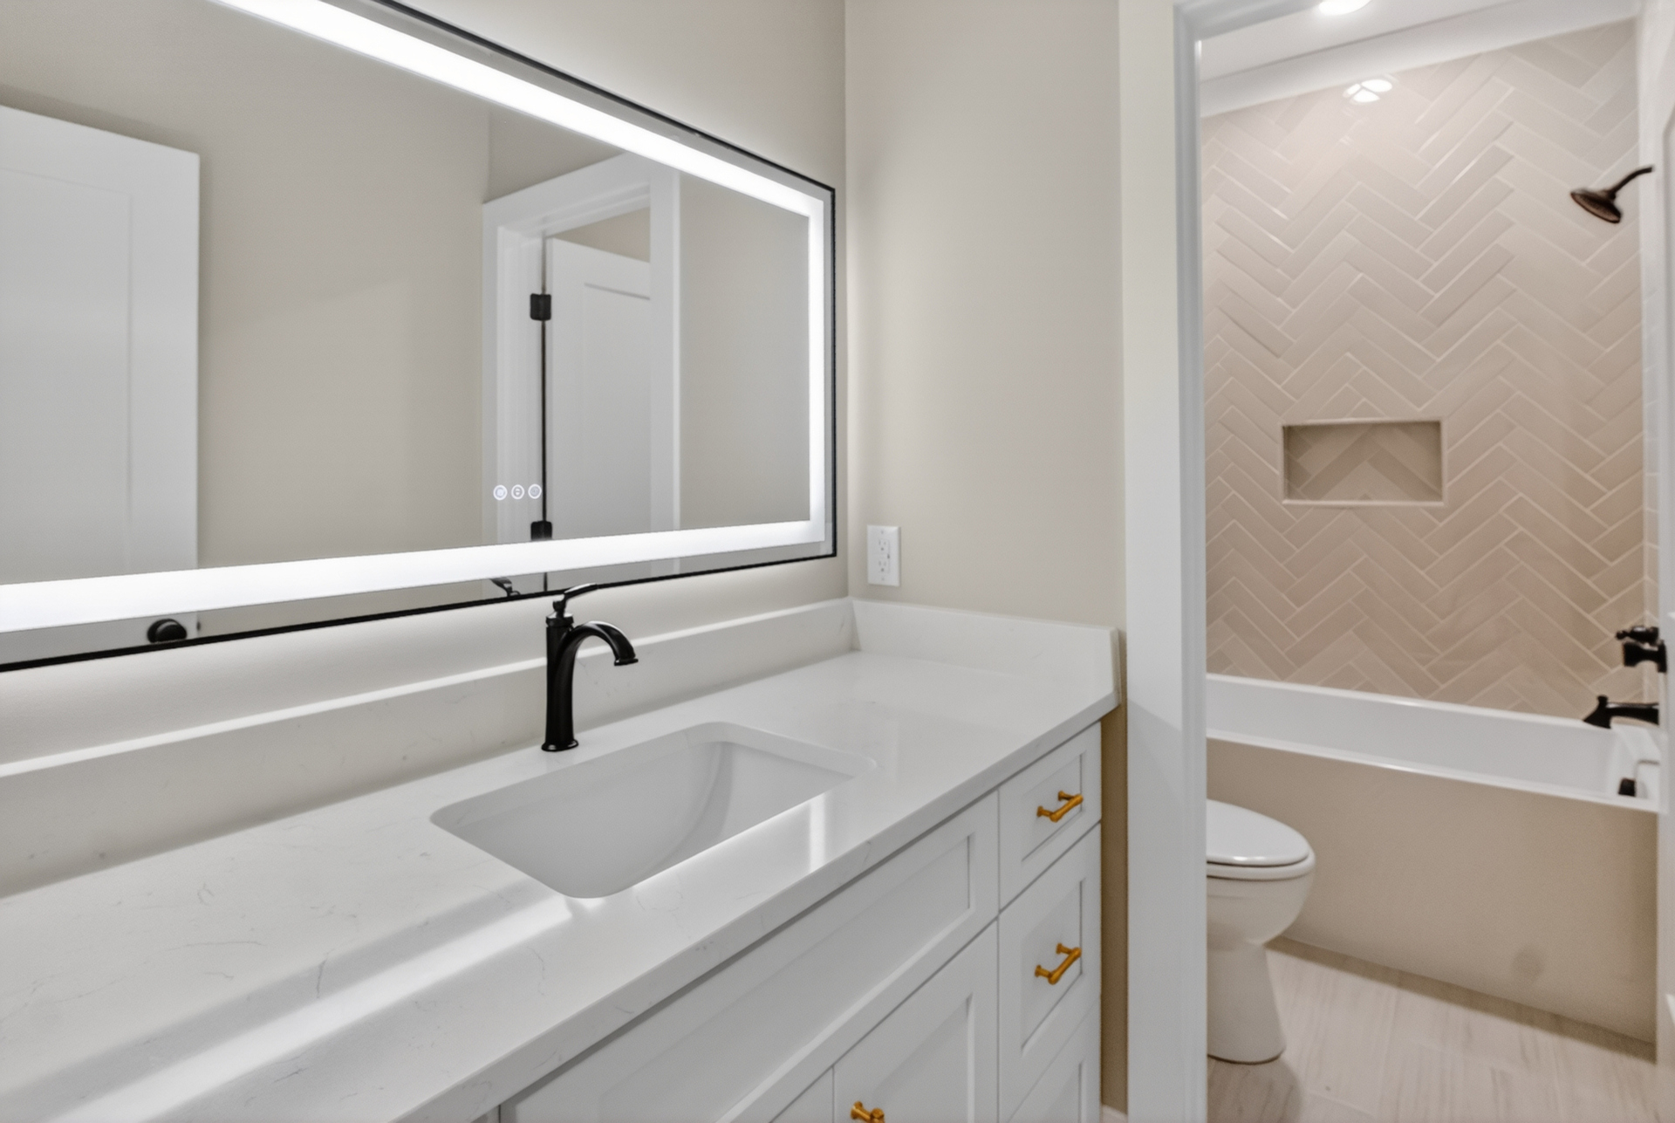
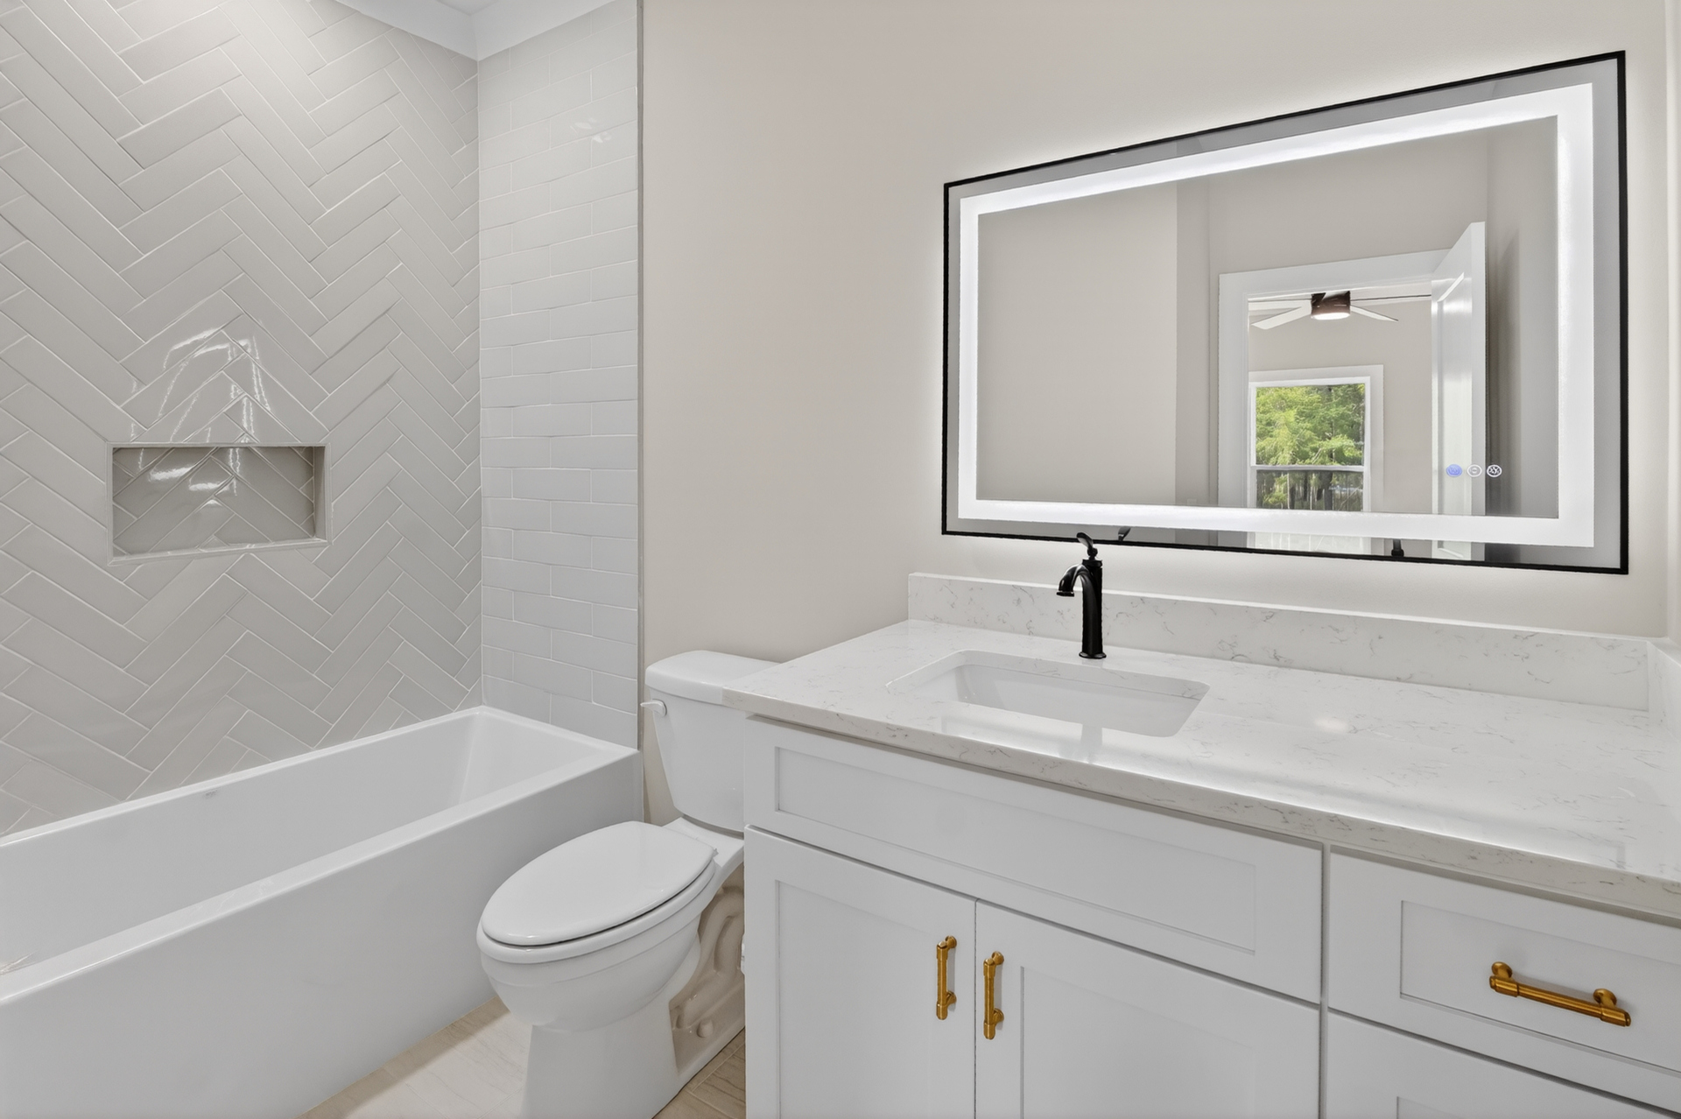
- Upgraded Trim (8' Doors) & Plumbing Fixtures
- 9' Ceilings
- 8' Doors on Main Level
- Metal Roof Access
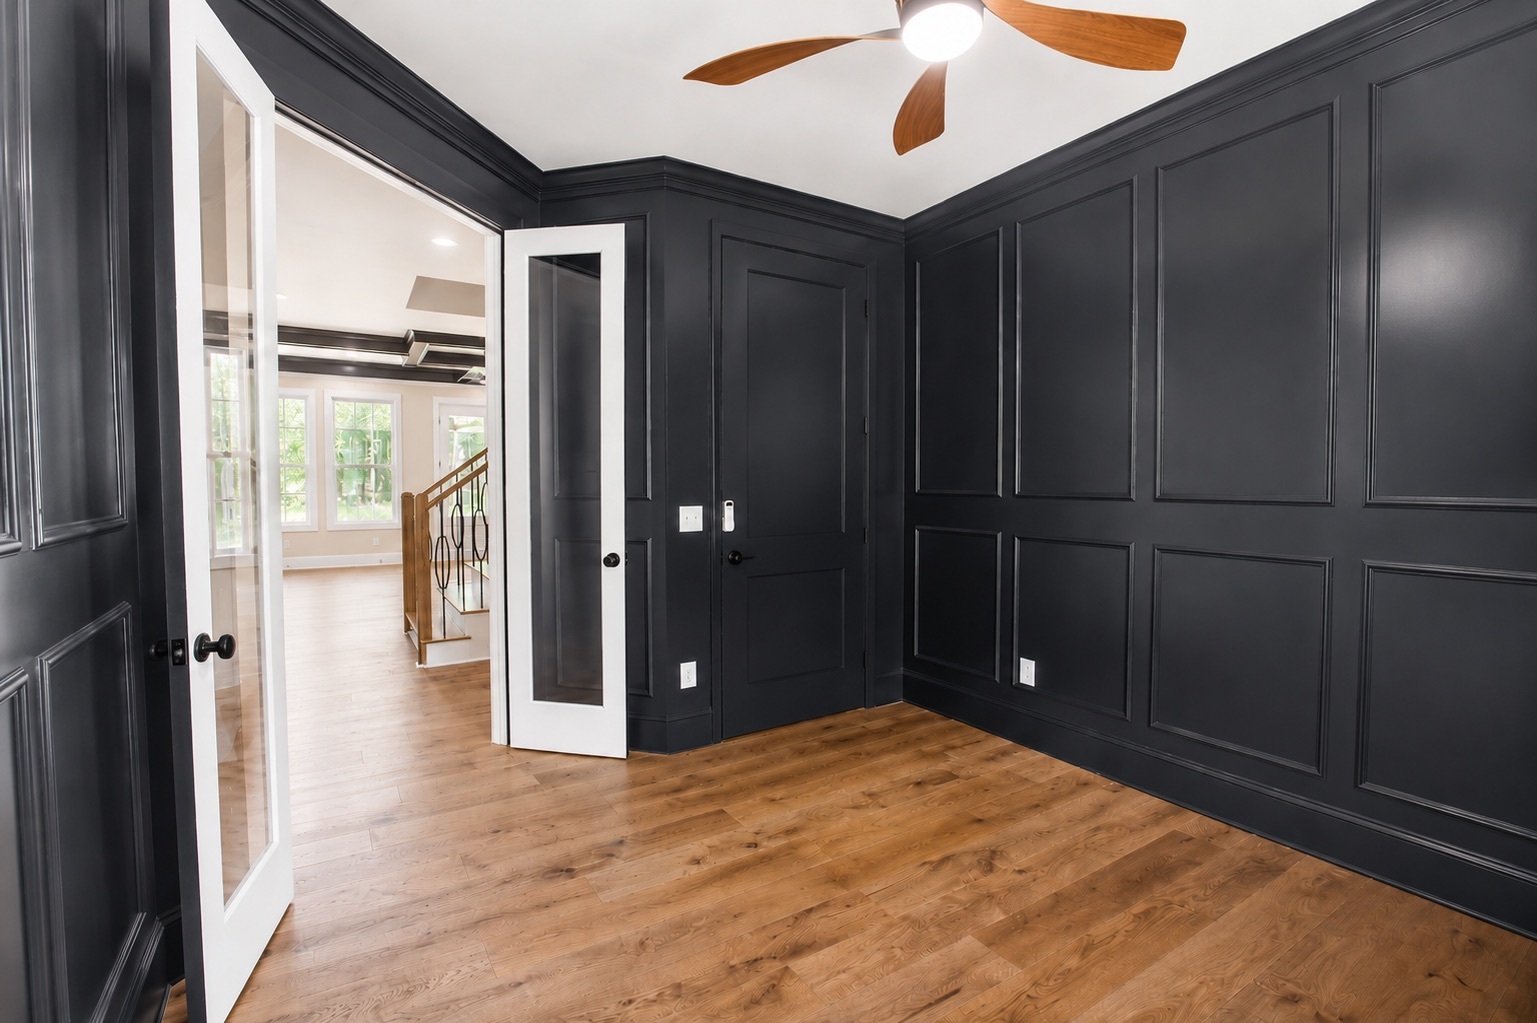
- Main Level Office w/ Upgraded Panel Walls
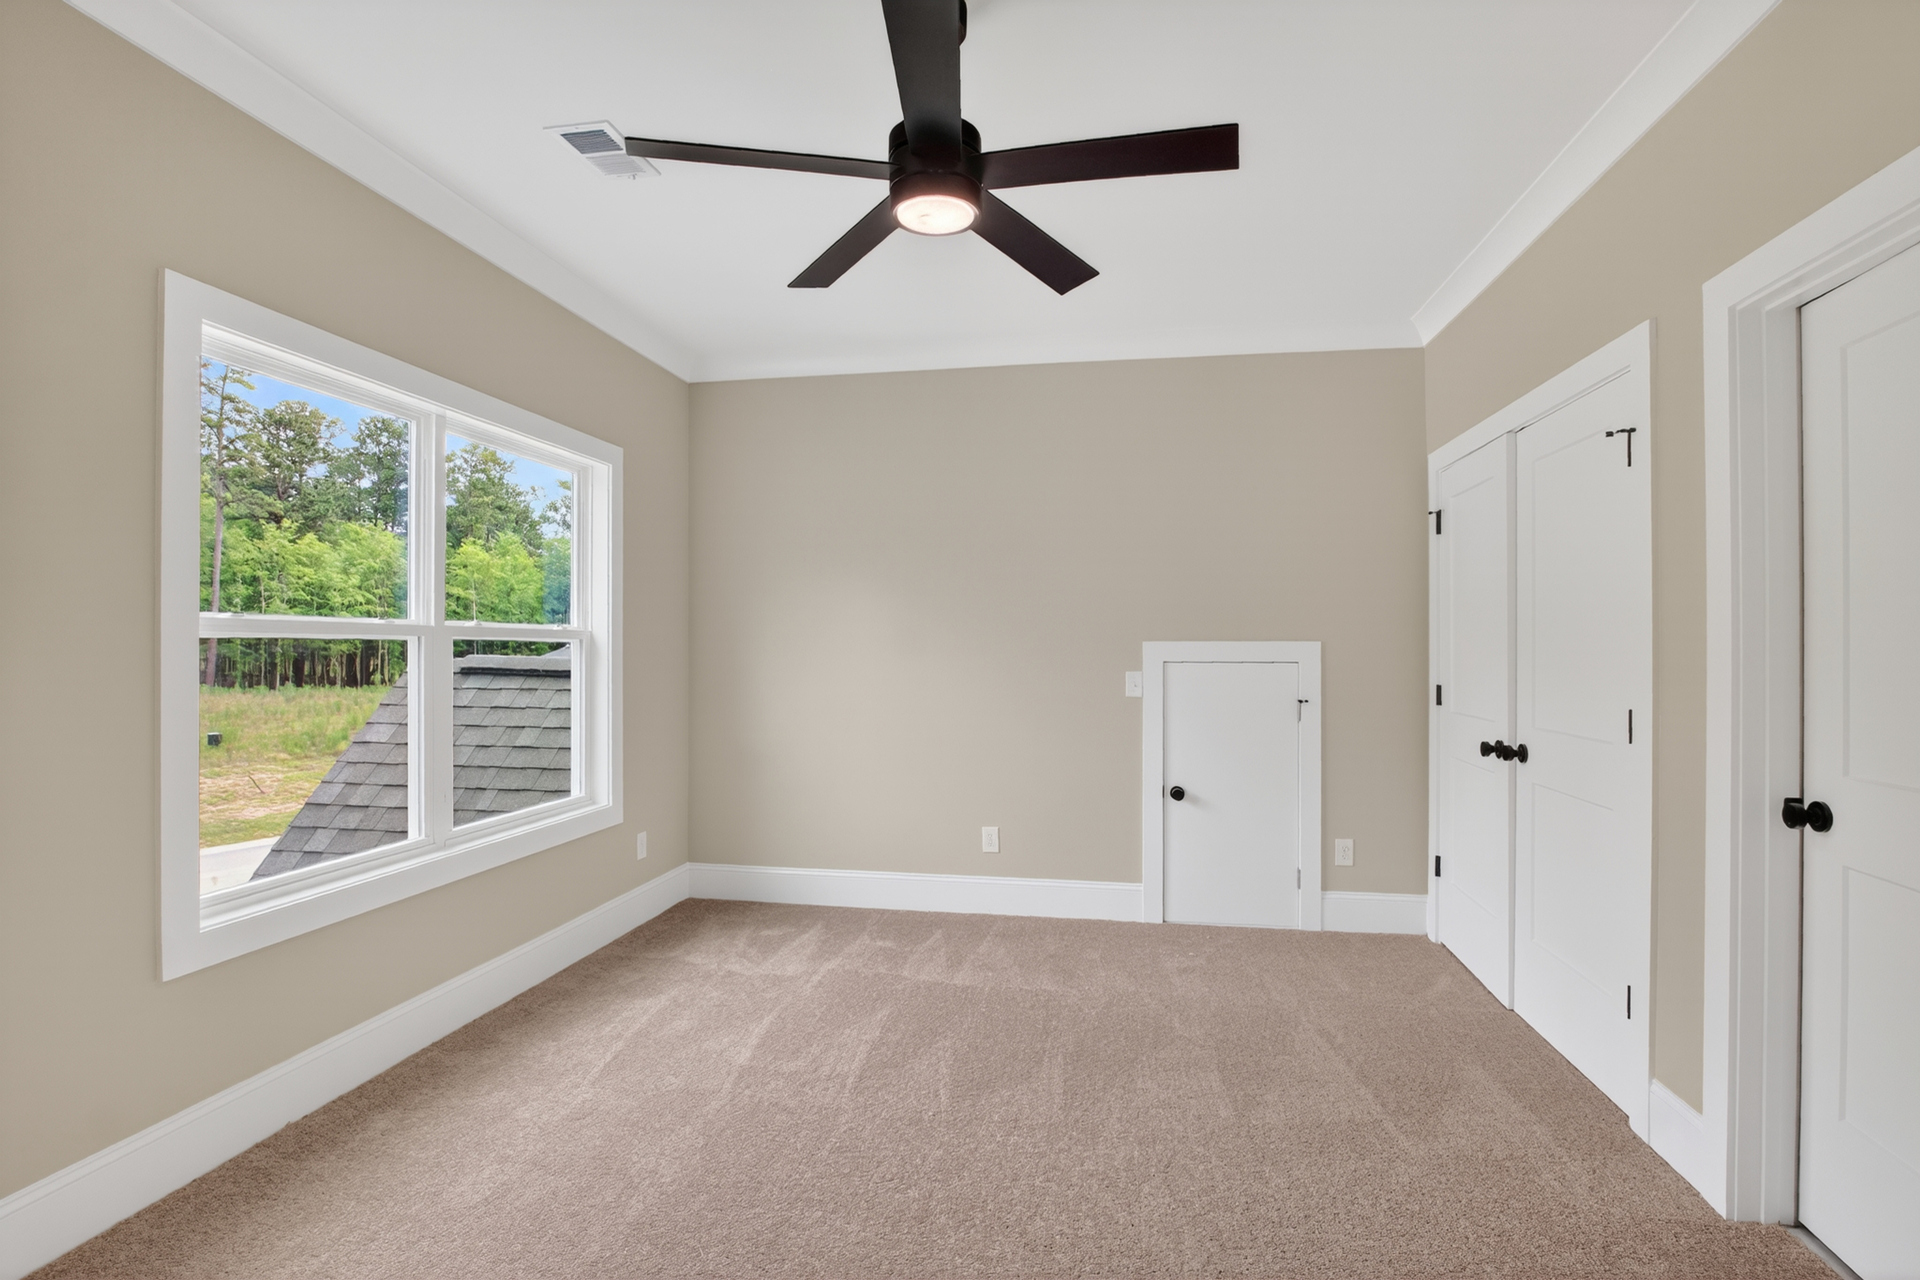
- Engineered Flooring
- Great Room w/ Coffered Ceiling, Fireplace, and Built-ins
- Built on Slab
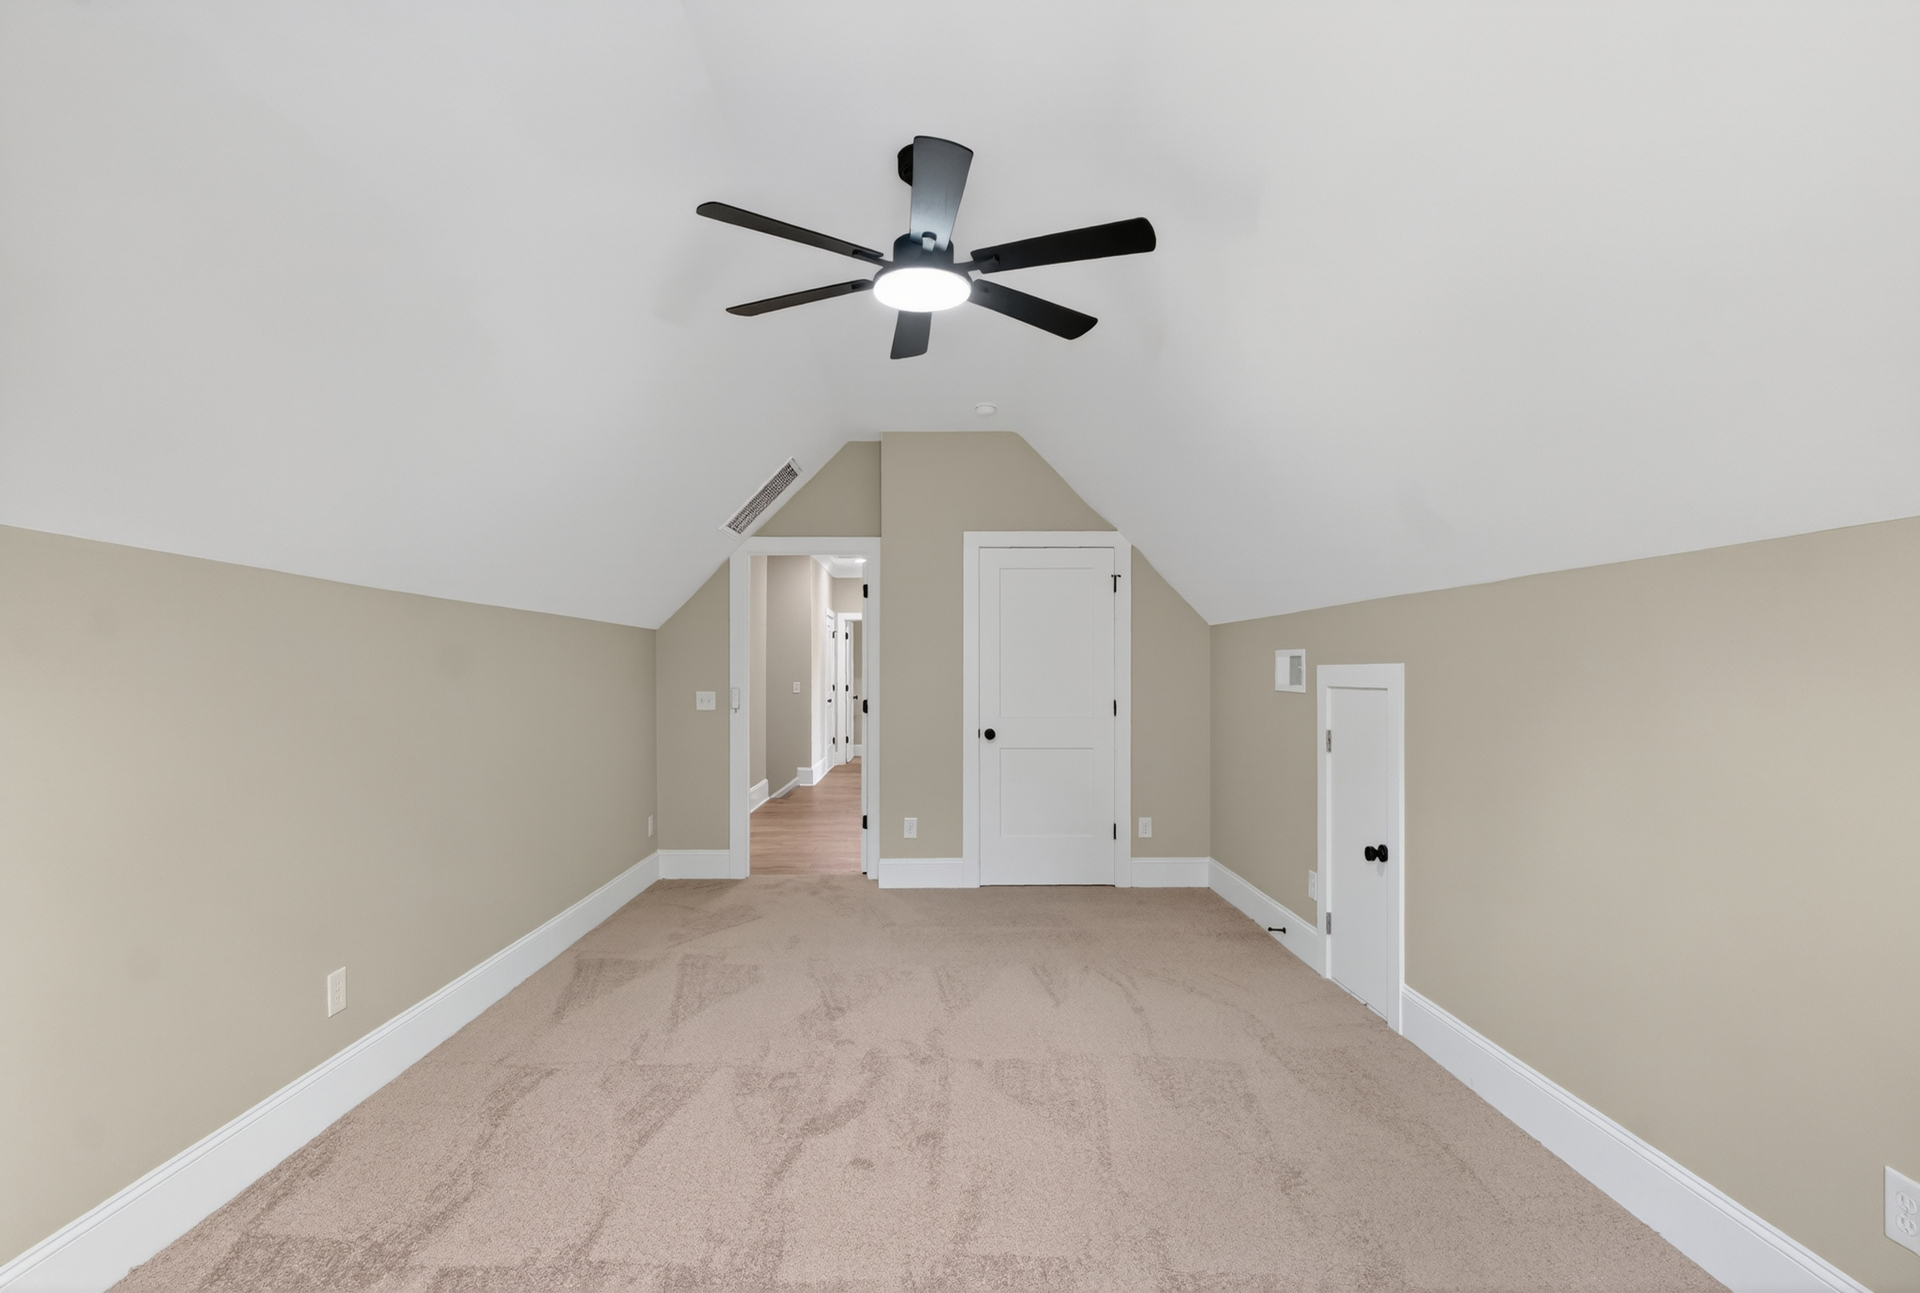
- Plenty of Attic Space
GALLERY
LEARN MORE ABOUT THE ELMWOOD
Simply complete the form below or call 866-938-5019 for details about The Elmwood by Leading Edge Homes:

Home
Community
Gallery
Builder Guild
Hidden Oaks Custom Homes
Blythe Custom Homes
Lafaye Custom Homes
Leading Edge Homes
Contact
Owner Portal
Corporate
Financing
News
Blog
562 Misty Banks Drive
Chapin, SC 29036
The information provided herein is deemed accurate, but subject to errors, omissions, price changes, prior sale or withdrawal. American Land Holdings, LLC does not guarantee or is any way responsible for the accuracy or completeness of information, and provides said information without warranties of any kind.
The Executive and Sales Team at WhiteWater Landing possesses over fifty years of collective land community experience with dozens of waterfront communities successfully completed throughout the Southeast (US). The Developer is committed to bringing high quality waterfront turnkey community opportunities to our Buyers early in the pre-construction process, ensuring value in every purchase. We provide highly responsive communications and guidance throughout the process to ensure you are purchasing the ideal property for you and your family’s needs.

© 2026 WhiteWater Landing. All Rights Reserved. | Privacy & Legal | Site by ALINE, A Marketing Company